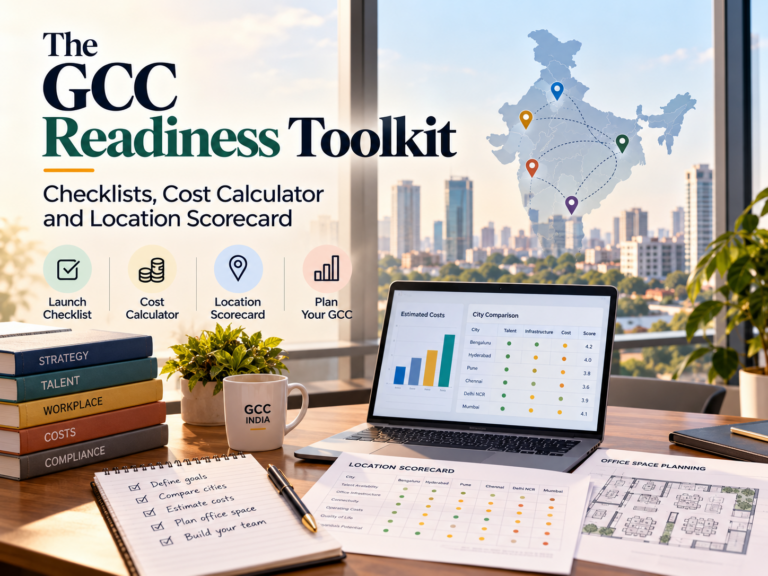
Planning office space is a key decision when establishing a Global Capability Centre (GCC) in India. Too little space can limit recruitment, collaboration and future growth. Too much space can leave a company paying for unused capacity before its workforce reaches the planned size.
The right office size depends on more than the number of employees. Companies must also consider attendance patterns, desk-sharing arrangements, meeting rooms, collaboration areas, technical infrastructure, security requirements and the pace of hiring.
A GCC with 100 employees who work in the office on different days may have different space requirements from a 100-person team that needs dedicated desks and specialised work areas.
The most practical approach is to begin with headcount and expected attendance, then build a workplace plan around the centre’s actual operating model.
For a broader overview of workspace decisions, read The Complete Guide to Setting Up a Global Capability Center in India.
Why Does GCC Office Space Planning Matter?
Office space is a long-term operational decision. It affects occupancy costs, employee experience, workplace functionality and the company’s ability to scale.
A company that commits to a large office too early may carry unnecessary costs while recruitment progresses. On the other hand, a centre that runs out of space can face disruption, additional fit-out expenses or an early relocation.
Effective planning helps businesses:
- Match office capacity to expected headcount
- Estimate the total cost of occupancy
- Decide how many desks and meeting rooms are required
- Accommodate hybrid attendance patterns
- Plan for technical infrastructure and secure work areas
- Identify a suitable workplace model
- Prepare for future expansion
The objective is not simply to minimise the office footprint. It is to create a workplace that supports the GCC’s functions without committing to unnecessary capacity.
1. Start With Headcount, Not Square Footage
The first step is to estimate how many employees the GCC will have at different stages of its development.
A company should distinguish between its initial team, expected headcount over the next 12 months and its longer-term workforce plan.
For example, a centre planning to start with 50 employees and grow to 150 within a year should not assess its workplace requirements using only the initial headcount. It should also consider how quickly hiring will occur and whether additional space will be available when required.
Build a headcount forecast that includes:
- Initial employees at launch
- Expected hires by month or quarter
- Functions and teams being added
- Senior leadership and support roles
- Contractors or temporary project teams, where relevant
- Potential changes in working arrangements
The forecast should be realistic rather than based solely on the company’s ultimate hiring target.
2. Estimate How Many Employees Will Be in the Office
Headcount and daily office attendance are not always the same.
In a hybrid workplace, employees may attend the office on different days. Some may work remotely for part of the week, while others may need to be present regularly for collaboration, security or operational reasons.
Companies should estimate peak attendance, not just average attendance.
Consider the following example.
A GCC has 100 employees. If attendance policies and team schedules mean that approximately 70 employees are expected to be in the office on a typical peak day, the company may not need 100 individual desks. However, it must still assess whether all employees could attend simultaneously during training, project launches or other events.
A practical attendance assessment should consider:
- Expected office attendance by team
- Days when multiple teams are scheduled to be present
- Training and onboarding requirements
- Meeting and collaboration needs
- Business continuity arrangements
- Any roles that require dedicated workstations
A desk-sharing model can reduce the number of desks required, but it should reflect actual attendance patterns and employee needs.
3. Calculate the Number of Desks Required
Once the company has estimated peak attendance, it can determine the number of desks needed.
A simple planning formula is:
Required desks = Expected peak daily attendance, adjusted for the company’s desk-sharing policy
For example, if a GCC expects 80 employees to attend on its busiest normal working day, it should plan enough workstations to accommodate that attendance, with an appropriate allowance for operational needs.
The final desk count should account for employees who need fixed workstations, including those whose roles or security requirements make desk sharing impractical.
The company should also assess whether the workplace needs:
- Dedicated desks for specific roles
- Shared desks for hybrid employees
- Secure or restricted-access work areas
- Team neighbourhoods
- Quiet work zones
- Hot desks for visitors or temporary teams
A single desk-to-employee ratio should not be applied automatically to every GCC. The appropriate ratio depends on attendance, job functions and workplace policy.
4. Estimate the Total Office Area
After estimating the number of desks, the next step is to plan the total office area.
The required space includes more than desks and chairs. A functional GCC workplace may need meeting rooms, collaboration zones, reception, pantry facilities, circulation areas, storage, support rooms and technical infrastructure.
An early-stage estimate can use a per-person planning allowance, but the figure should be treated as a starting point rather than a universal standard.
The allowance will vary depending on whether the office is designed for dense workstation layouts, collaborative work, dedicated desks, specialised equipment or secure operations.
The calculation should also distinguish between the usable area available to the team and the chargeable or rentable area quoted by the landlord or workspace provider. These figures are not necessarily identical.
Before finalising a space requirement, ask the landlord or provider to clarify the area measurement being quoted and what is included in it.
5. Account for Meeting Rooms and Collaboration Areas
A GCC may have enough desks but still lack sufficient space for meetings and teamwork.
Meeting room requirements depend on the number of teams, the nature of their work, the frequency of client or stakeholder meetings and the extent of hybrid collaboration.
Consider the need for:
- Small rooms for one-to-one conversations
- Medium-sized rooms for team meetings
- Larger rooms for training and group discussions
- Video-conferencing facilities
- Informal collaboration areas
- Quiet rooms for focused work
- Spaces for onboarding and workshops
The right mix matters more than simply maximising the number of workstations.
A technology-focused GCC may need project collaboration spaces and technical rooms. A business services centre may require training rooms, meeting facilities and areas designed for operational teams.
Companies should estimate demand based on how employees will use the workplace, then adjust the layout to avoid both overcrowding and underused rooms.
6. Include Technical Infrastructure and Security Requirements
Some GCCs have infrastructure requirements that influence office layout and area planning.
The requirements will depend on the centre’s functions and the policies of its parent company.
Potential considerations include:
Network and IT infrastructure: Confirm connectivity, equipment locations, network distribution and any dedicated technical rooms required.
Power and backup: Assess the power requirements of workstations, equipment and critical operations.
Security: Determine whether restricted areas, controlled access, secure meeting rooms or additional monitoring are required.
Confidentiality: Consider whether certain teams need separate work areas to protect sensitive information.
Employee facilities: Include reception, pantry facilities, storage, wellness or first-aid areas where required.
Compliance: Confirm any building, safety or sector-specific requirements that influence the layout.
These needs should be identified before finalising the office plan. Retrofitting technical infrastructure or security arrangements later can add cost and cause disruption.
7. Plan for Growth Without Paying for Too Much Space
A GCC’s headcount may change significantly during its first few years. Companies should plan for that possibility without automatically leasing all the space they may eventually need.
One approach is to compare the current requirement with the forecast requirement at different stages.
| Planning stage | Questions to answer |
| Launch | How many employees and workstations are needed initially? |
| First 6 months | How many hires are expected, and when will additional desks be required? |
| First 12 months | Will the office support the planned team size and functions? |
| Years 2 to 3 | Is additional space likely to be required? |
| Longer term | Can the location support further expansion or a change in operating model? |
Companies should investigate whether adjoining space or additional capacity is likely to be available. They should also review expansion rights, contract terms and any costs associated with increasing the office footprint.
Where hiring is uncertain, flexible capacity may be more practical than committing to a large office from the outset.
For more context on market conditions and changing GCC requirements, see GCC Trends in India 2026: Market Size, Hiring, Expansion and Office Demand.
8. Choose a Workplace Model That Matches the Space Requirement
The amount of space required is closely linked to the workplace model.
Traditional leased office
A traditional lease may suit a GCC with a clear long-term headcount plan and specific requirements for layout, branding, infrastructure or security.
The company should account for fit-out expenses, the time needed to prepare the premises, lease commitments and the risk of paying for space before it is fully occupied.
Managed office
A managed office may suit a company that needs a dedicated workplace with facilities and operational support.
The company should verify the available capacity, services included, scope for customisation, security arrangements and terms for expansion.
Flexible workspace
Flexible workspace may be useful for an initial team, a pilot operation, temporary project staff or a phased expansion.
It can provide access to workspace without requiring the company to commit immediately to a larger long-term footprint. However, the provider must meet the GCC’s requirements for privacy, security, connectivity and technical infrastructure.
Core-and-flex approach
Some companies may choose a combination of dedicated and flexible capacity.
A dedicated office can support the core workforce, while flexible space accommodates temporary teams, project-based requirements or additional employees during expansion.
The appropriate model depends on headcount certainty, attendance patterns, security requirements and the expected duration of the space requirement.
For a wider discussion of GCC setup and workplace planning, explore The Complete Guide to Setting Up a Global Capability Center in India.
9. Build a Space Planning Checklist
Before committing to an office, the company should confirm that the proposed space meets its operational and financial requirements.
Use this checklist during the planning process.
Workforce planning
- Confirm the initial and projected headcount.
- Estimate peak daily attendance.
- Identify roles that require dedicated workstations.
- Document the expected recruitment schedule.
Workplace layout
- Calculate the number of desks required.
- Plan meeting rooms and collaboration areas.
- Include reception, pantry and support facilities.
- Identify quiet work areas and secure zones.
Technical and building requirements
- Confirm power and connectivity.
- Assess backup systems and technical infrastructure.
- Review access controls and security.
- Check building operations and maintenance.
Financial planning
- Confirm the area measurement used in the quotation.
- Compare rent and other recurring charges.
- Include fit-out, furniture and technology costs.
- Review deposits, lock-in periods and exit obligations.
Future growth
- Estimate when additional space may be needed.
- Check the availability of expansion capacity.
- Review contractual flexibility.
- Consider whether a combination of dedicated and flexible space would be more appropriate.
Frequently Asked Questions
How much office space does a GCC need per employee?
There is no single figure suitable for every GCC. The requirement depends on desk-sharing arrangements, peak attendance, meeting rooms, support facilities, technical infrastructure and the way the office area is measured.
Should a GCC provide one desk for every employee?
Not necessarily. A hybrid workplace may use shared desks if attendance patterns support the arrangement. However, the company must plan for peak attendance and identify roles that require dedicated workstations.
How should a company estimate its office requirement?
Start with projected headcount and expected daily attendance. Estimate the number of workstations, then add the area required for meeting rooms, collaboration spaces, support facilities and technical infrastructure.
Should a company lease space for its future headcount immediately?
Not always. If hiring plans are uncertain, the company should compare the cost of securing extra space now with the cost and practicality of expanding later. Flexible capacity may help manage uncertainty.
Is a managed office suitable for a new GCC?
A managed office may be suitable when a company needs a dedicated workplace with operational support. The decision depends on the required capacity, cost, security, customisation and expansion terms.
What is the difference between usable and rentable office area?
Usable area refers broadly to the space available for the occupier’s use, while rentable or chargeable area may include additional areas according to the property’s measurement and leasing method. Companies should confirm the definitions used in each quotation before comparing costs.
Conclusion
GCC office space planning should begin with headcount and expected attendance, not an arbitrary square-footage target.
Companies need to account for workstations, meeting rooms, support areas, technical infrastructure, security and future growth. They should also compare workplace models to determine whether a traditional lease, managed office, flexible workspace or a combination best fits their requirements.
A realistic space plan can help the GCC avoid unnecessary occupancy costs while ensuring that the workplace supports recruitment, productivity and expansion.
Planning office space for your GCC? Explore Flexo’s GCC resources to understand location selection, workplace models and the real estate decisions involved in setting up and scaling an Indian operation.